
Slabs, footings, thickened edges
Concrete Slabs & Footings in Las Vegas
Around Las Vegas, if a slab will carry walls, posts or a roof, it's building concrete, and the plans and the soil call the shots. We check bearing soil, compaction and steel before any concrete shows up.
Call us(725) 502-1499
Mon to Sat, 7am to 7pm. Closed Sunday.
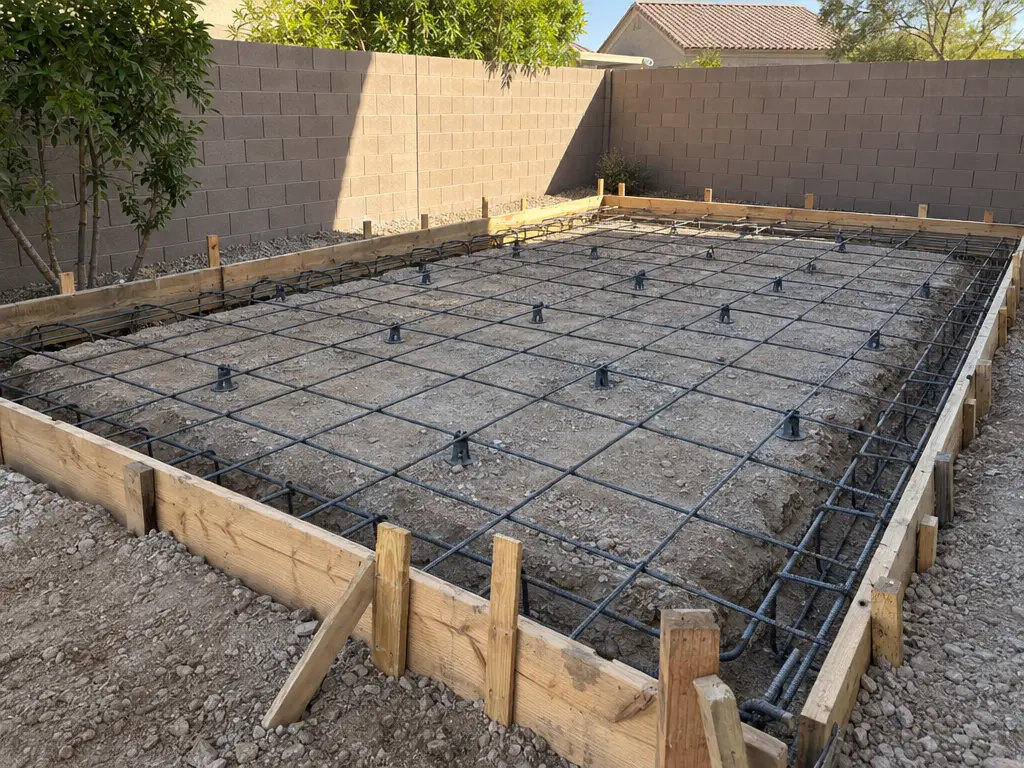
What's part of a slab job
We also walk the ground for caliche, check where water will drain around the pad, and go over the plans so footing depth and steel match what was drawn.
Bearing soil check
Footings go down to firm bearing soil, past loose fill and disturbed ground.
Compacted base and fill
Ground under the slab is compacted before forms go up, so nothing settles under load.
Vapor retarder underneath
A 10-mil retarder goes under any slab that will carry flooring, with the laps taped.
Steel set per plans
Rebar is placed and supported where the plans show it, with concrete cover all around.
Edges and trenches formed
Thickened edges or footing trenches are dug and formed to the depth that was drawn.
Plans walked through
Footings for a structure are permitted work, so we build from your approved plans.
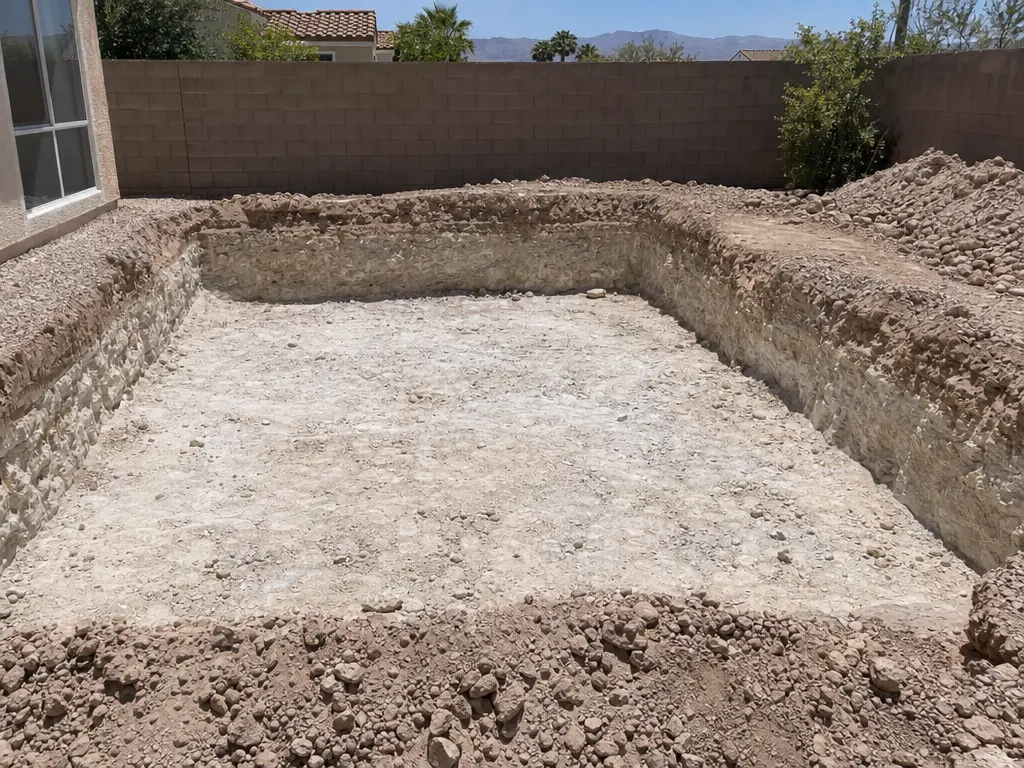
Why does Clark County's code assume harsh soil under slabs?
Clark County's code assumes harsh soils, and its soils maps flag gypsum and corrosive soils across much of the valley. Sulfate in the soil attacks normal concrete over time. Due to this the 2024 local amendments mean if you are building without a soils report you must assume Exposure Class S2 (severe sulfate exposure). Under ACI 318 this means Type V Cement or equivalent, max water/cement ratio of 0.45 and a minimum strength of 4,500 psi. If you have a soils report then it must include testing for sulfates and chlorides and address caliche. This covers building concrete, not permit-exempt flatwork.
Garages and room additions
This is building concrete under the code, so S2 applies unless a soils report says otherwise.
Patio cover and pergola posts
Footings that hold up a roof are structural; their depth and size come from the plans.
Monolithic slab or separate footings: which fits the build?
On an existing building, the plans tell you. A monolithic slab pours footing and floor together; a separate system pours footings first, then the stem wall and floor.
| What to compare | Monolithic slab | Separate footings |
|---|---|---|
| How it's poured | Footing and floor go in as one continuous placement | Footings first, then stem wall and slab |
| Formwork | Less forming and fewer separate steps on site | More forms, plus a separate pour for each stage |
| Typical use | Garages, room additions and other one-story slab buildings | Builds where the plans call for stem walls |
| Schedule | Simpler and faster from dig to pour | A longer job, staged across several working days |
| Valley climate | Well suited to mild, low-frost ground like the valley | Used where the plans call for more foundation depth |
Slab and footing questions in Las Vegas
We hear these on most slab calls. Text a photo of the spot, plus any plans you have, and we'll start there. If an existing slab has already cracked, read why new concrete cracks in Las Vegas first.
How much does a 20x20 concrete slab cost here?
Two 20x20 slabs in Las Vegas can price very differently, so we'd want to see yours. Thickness, thickened edges or footings, caliche in the dig, old concrete to break out, truck access, and whether it carries a structure all move the number. Send photos and any plans and we'll quote from those.
How deep do footings go in the Las Vegas Valley?
Down to solid bearing soil. Never less than the frost line. The frost line in the county is 1ft (from the design table) for valley elevations. Frost rarely sets the depth here. The soil does. For anything that is supporting a structure the plans or soils report will dictate the final number.
What grade of concrete do footings need?
Without a soils report, the county code says to assume severe sulfate exposure. That points to at least 4,500 psi, a 0.45 maximum water-cement ratio, and Type V or equivalent cement. A soils report can change the numbers. It covers building concrete: walks and driveways need no permit, and flatwork on grade skips special inspection.
What are the different types of concrete footings?
For Las Vegas houses and outbuildings, two are common: a monolithic slab with thickened edges poured all at once, and separate footings with a stem wall and the slab poured after. Post-tensioned slabs, with stressed steel tendons inside, are a third type, built only to engineered plans.
How do you pour concrete footings?
We dig to firm bearing soil, compact what sits under the footing, and set forms and steel where the plans show them. Where a permit applies, the work is inspected before the pour. Then the concrete goes in, gets consolidated and finished, and cures before anything is built on it.
How firm does the ground need to be before a slab?
Firm enough that it won't settle under the load. Where no soils report sets a figure, the county's floor for compacted fill under a building is 90 percent of maximum dry density by modified Proctor, ASTM D1557. Caliche is its own issue: hard, but it still has to be dealt with in the dig.
About to cut or drill into your slab?
Stop and find out whether it's post-tensioned. Cutting a stressed tendon is a real hazard. Check the house plans or builder paperwork, then call us before anyone drills.
Call us(725) 502-1499